Claude Opus 5.5 Produces Permit-Quality Drawings
- •Architect Stephen J. Gallagher tested 13 AI models and judged Claude Opus 5.5’s house drawings permit-quality
- •Released on September 22, Opus 5.5 received written comments and two rounds of redlines from Gallagher
- •Opus 5.5 took 12 hours and a few hundred dollars to produce editable drawings using more than 15,000 Python lines
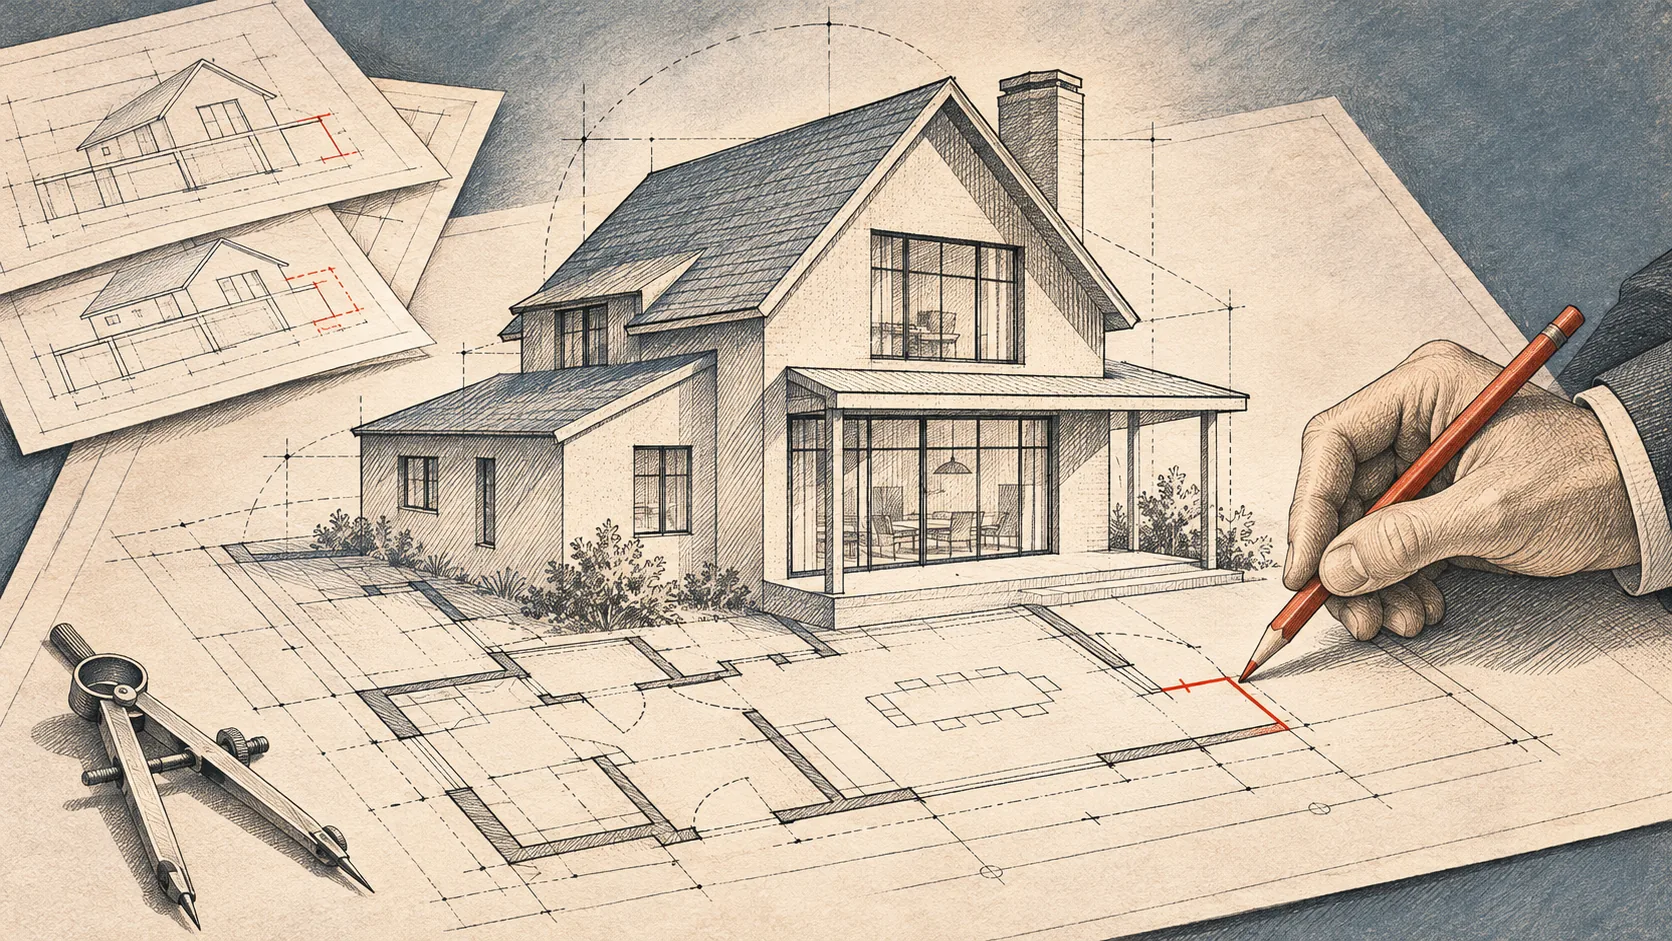
Architect Stephen J. Gallagher tested 13 AI models on architectural drafting in 2026 and found Anthropic’s Claude Opus 5.5, released on September 22, was the strongest. Given sketches for a simple house and a reference construction document set, Opus 5.5 produced drawings Gallagher judged good enough to obtain a building permit, while earlier models ranged from refusing the task to making crude, cartoonish drawings. The test sets were generated without existing CAD software.
Gallagher says the results depended on different amounts of human feedback. He gave no feedback to the weakest models and limited feedback to some others; Opus 5.5 received written comments and two rounds of redlines, or marked-up corrections. Its first draft was the strongest, and Gallagher says its revisions felt routine, like those of a talented but inexperienced drafter. The house was simple, and the final set was still imperfect. Gallagher says it may compare favorably with the low end of the human market when guided appropriately.
In a second test, Gallagher gave Opus 5.5 photographs, rough field sketches of a historic building, and architectural detail plates by Frank Snyder. The model produced two sheets in Snyder’s style: one with the building’s layout and elevations, and another compiling construction details. Gallagher says the drawings fell short of Snyder’s polish and retained subtle errors after correction, though they were better than work from many architecture firms and took a small fraction of a skilled human’s time and cost.
The drawings were editable vector linework that could be scaled in CAD software, but the models did not use CAD programs to create them. Instead, they wrote Python code to describe and print the drawings. Opus 5.5 took 12 hours and cost a few hundred dollars to produce the house set; its code exceeded 15,000 lines. The stronger models interpreted sketches, generated code, inspected test prints, and revised the code in repeated cycles. Opus 5.5 also included a check that moved notes and tags when they obscured linework.
Gallagher suggests, as speculation, that technical drafting depends on several component abilities, including vision, spatial reasoning, and coding, reaching sufficient levels together. He lists four possible routes to further improvement: reusable drafting tools and code, more capable base models through pre-training, post-training on related skills such as coding, and direct post-training on technical drawing. Gallagher says architectural schools must decide how to handle students’ use of AI for rapid drafting, while early-career staff may lack the drafting experience needed to supervise AI-produced drawings. The source ends mid-sentence while Gallagher begins explaining his own ability to redline Opus 5.5’s work.